
Residential electrical drawings
A single-line diagram and layout plan to make your installation easier to understand. We prepare documents based on the actual installation in your house or flat.
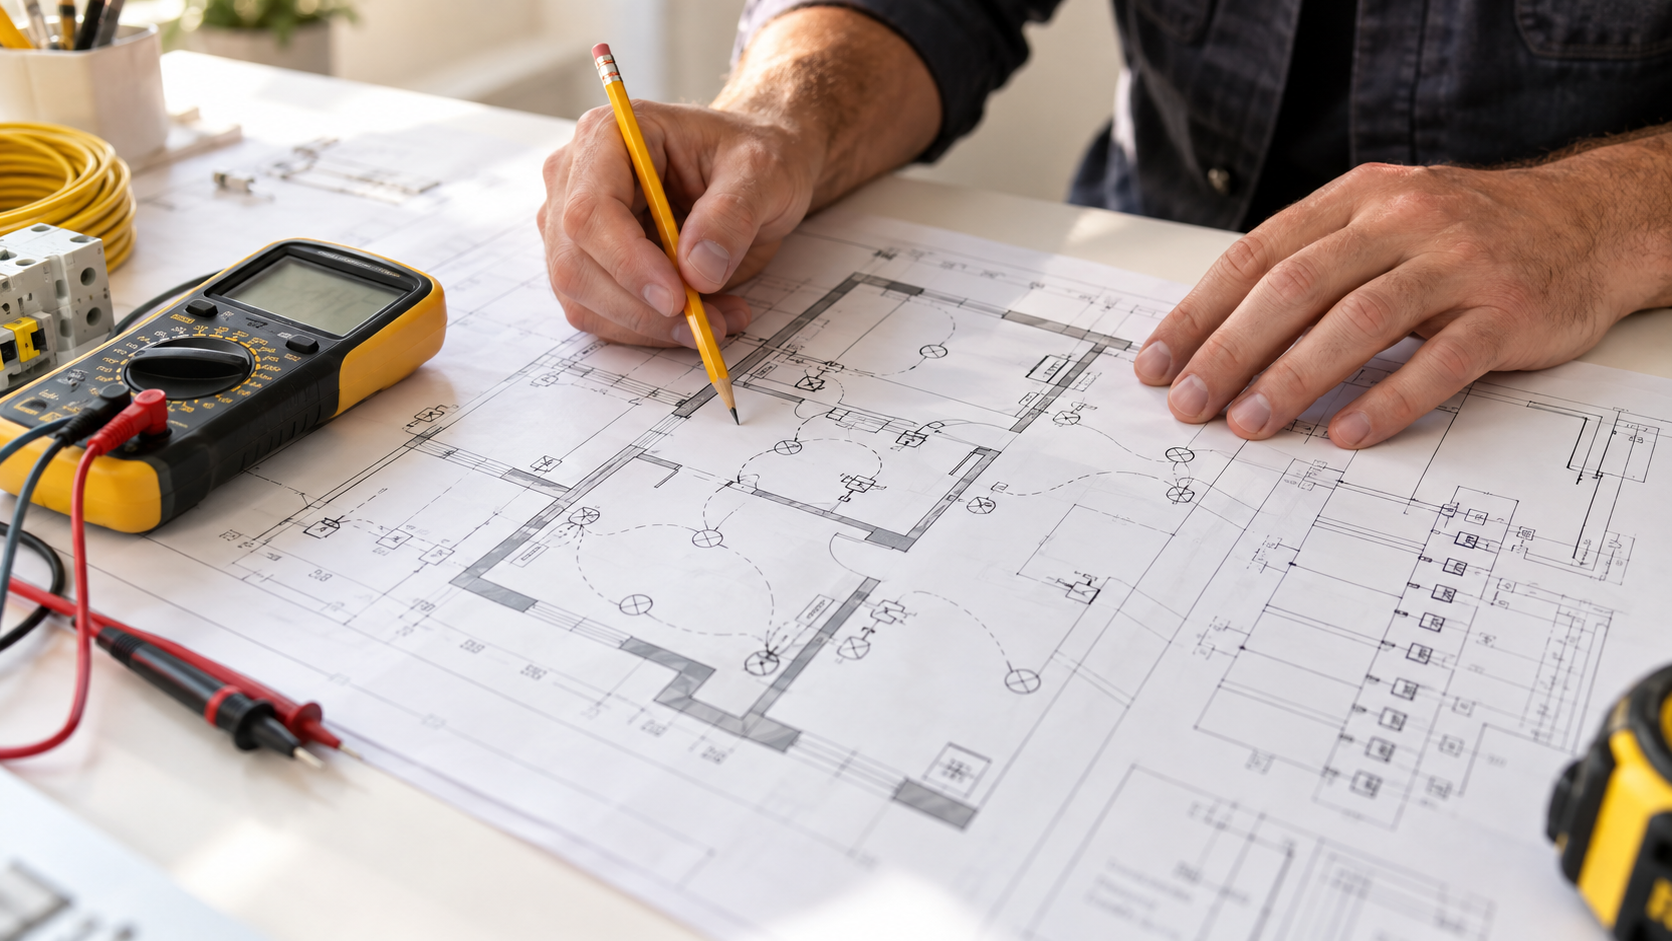
Every circuit
has its plan.
Clear documents to understand your installation and prepare your electrical file.
- Single-line diagram Circuits, protective devices and equipment.
- Layout plan Location of electrical points in the home.
Two complementary documents
The single-line diagram shows circuits, their protective devices and associated equipment. The layout plan locates electrical points in each room. Together they help explain the installation and its documentation.
How can you prepare for the survey?
Gather older drawings, a floor plan if available and the latest inspection report. Arrange access to the board and relevant rooms. We review missing information with you before preparing the documents.
Frequently asked questions
Can existing drawings be reused?
Yes, if they still match the installation. Changes, new circuits and relocated points must be checked and included. We discuss whether an on-site survey is needed.
Do drawings alone make an installation compliant?
No. Drawings describe the installation; they do not correct faults. If your report also requires physical work, we can assess those needs separately.
Where do we work?
We work in Brussels, Asse and elsewhere in Belgium. Tell us your municipality so we can confirm arrangements and availability. We visit customers at their premises; we do not receive customers at our registered office.
What do you
need?
Choose the service, enter the visit address and your contact details, then send your request.
XTB ELEC SRL
- Phone
- +32 465 43 92 02
- info@xtb-elec.be
- Registered office
- Jan Baptist De Greeflaan 40
1731 Asse, Belgium - Company / VAT number
- BE 1023.574.484
We work at customer locations only. The registered office does not receive customers.
Call +32 465 43 92 02